
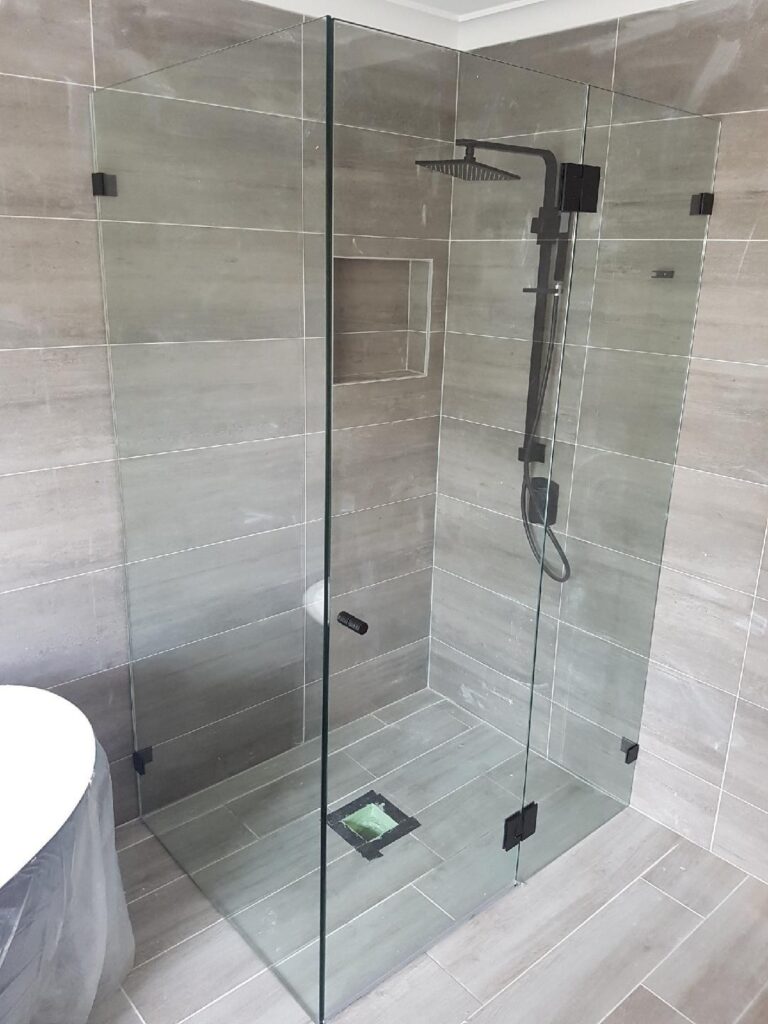
A hinged shower door has to be able to swing outwards. If somebody collapses in the shower, an inward-only door traps them in there, and that gets decided at the measure.
Shower screen installation runs on a fairly simple clock. From the day you approve the quote, a standard screen takes 12 to 15 working days to make, and the install itself takes a couple of hours with one installer on site. Before any of that comes the measure, which is the part that decides whether your screen leaks.
Below is the whole run: the stages, how the measure works, how big a panel can go, which way the door opens, and what happens when the bathroom is awkward. It assumes you’ve already settled on framed, semi-frameless or frameless. If you haven’t, start with our guide to the three build types and come back once you’ve picked one.
The short version
- A standard screen takes 12 to 15 working days to make, then a couple of hours to fit.
- Every Cape Byron Glass screen is measured on site, against your finished tiles.
- Panels can go bigger than most people expect, without a bracing bar, because the wall brackets are mechanically fixed.
- A hinged shower door has to be able to swing outwards. That’s a safety rule, not a style preference.
- Free measure and quote across the Northern Rivers and southern Gold Coast. Give us a ring on (02) 6685 8588.
Jump to:
- How long it takes
- How it’s measured
- How big a panel can go
- Which way the door should open
- When the bathroom is awkward
How does shower screen installation work, start to finish?
There are six stages from your first phone call to a finished shower screen, and most of the wait is manufacturing time you can’t compress.
- You get in touch. Ring us, email, or send through photos of the space.
- We come and measure. On site, free, no obligation. This is where most of the thinking happens.
- You get a quote. Fixed scope, clear timeframe, no surprises.
- The screen gets made. Cut to your measurements and toughened.
- We install it. A couple of hours, usually one installer.
- We clean up and hand over. The bathroom is left tidy, with care advice before we go.
The measure is the stage that matters most.
The measure and quote costs you nothing
We measure and quote for free, with no obligation at the end of it. It isn’t a formality either. It’s when we work out what the space will take, whether the walls are square, where the fixings can go, and which way the door needs to open. It’s also when you get to ask the questions you’ve been putting off. Guy Shepherd wanted to replace an old screen and wasn’t sure what his options were.
“Paul and his team advised us of different options to replace our old screen, and we now have a more up to date frameless screen that looks fantastic.”
Guy Shepherd, Google review
Send photos first if you want things moving faster
If you’d rather not wait for a site visit to get the conversation started, send photos of the bathroom and rough measurements of the opening. Height and width to the nearest few centimetres is plenty.
It’s often enough for a rough idea of what’s likely to work and roughly where the price will land, before anyone drives out. The firm quote comes after the measure.
What the quote depends on
The build type moves shower screen installation cost more than anything else, and our guide to framed, semi-frameless and frameless screens shows how the three compare. Panel sizes and the space itself do the rest, which is why the quote comes after the measure rather than before it. Book a free measure and quote and you’ll get a firm price for your bathroom.
How long does a shower screen take to make and install?
12 to 15 working days from approved quote to installed screen, then a couple of hours on the day. That’s the standard run for a made-to-measure screen, and it’s worth planning around rather than hoping to shortcut.
Where the time goes, and why every Cape Byron Glass screen is made to measure
A screen cut to a catalogue size will fit a catalogue bathroom. Yours has tiles of a particular thickness, a base at a particular height, walls that lean a particular way, and a hob set by whoever did the waterproofing.
So the glass gets ordered after the measure, cut to your numbers, toughened, and the hardware matched to it. That’s where the time goes.
A couple of hours on site, usually one installer
The install itself is quick, assuming the space is ready and the tiling is finished. Brackets go in first, then the glass, then the door hardware gets hung and adjusted, then the seals and the silicone.
Most of the care goes into that adjustment at the end, because a door set true on day one is easier to live with for years. A frameless shower screen installation runs the same sequence as a framed one. There’s just more weight to handle and less margin for error.
“I had a shower glass installed. Great service, prompt, efficient, on time and good quality. Thanks, just had 2 more shower screens installed. Again Paul and the team did a great job.”
Adrian Woodhouse, Google review
Booking for Christmas: work backwards from the date you need it
Spring is the pre-Christmas rush, and working days aren’t calendar days, so the lead time stretches to roughly three weeks once weekends and public holidays fall in it.
If you want the screen in and usable before Christmas, count the working days back from the date you need it, then add time for the measure and for you to approve the quote. The earlier you book the measure, the more breathing room you have.
How is a shower screen measured?
Cape Byron Glass measures every screen on site against your finished tiles, using a template and a laser, because the fit has to be right to the millimetre. A plan, or numbers your builder wrote down before the room was tiled, won’t get you there.
Templating and laser measuring, and why it’s what stops the leaks
Most complaints about shower screens come back to water getting somewhere it shouldn’t, and most of that traces back to a screen that doesn’t quite match the opening it sits in. A few millimetres out at the top of a two metre panel is a gap you’ll be looking at every morning.
Templating means taking the actual shape of the opening rather than assuming it’s a rectangle. Laser measuring means the numbers are right to the millimetre instead of right to wherever the tape sagged.
Measuring to the tile, not to the plan
We measure once the tiling is done. That sounds obvious, but it still catches out renovators who order early.
Tiles have thickness. So does the adhesive behind them, and so does the bed under the floor tiles. A plan drawn before any of that went on will be out by enough to matter. If your bathroom is mid-reno, the order is: waterproofing, tiling, then us.
Fitting to an existing base or a brand-new one
Both work. A new base gets set with the screen in mind, so you have more freedom over where the glass lands and how the hob is finished.
Plenty of people want a shower screen replacement in a bathroom they otherwise like, so an existing base is a common starting point. We measure what’s there and build to it, including the hob height and whatever fall the floor already has. You don’t need to rip out a good base to get a new screen.
How big can a shower screen panel be?
Bigger than most people expect, and without a bracing bar across the opening. The reason is that Cape Byron Glass fixes the wall brackets mechanically rather than relying on the glass to hold itself up, which lets a panel go a little larger without adding a bar.
Why people ask: more shower in the same footprint
It’s the question we’re asked more than any other, because people want the most shower area out of the space they already have. It usually comes out the same way: can I have a bigger panel without extra bracing? Often, yes.
What a bracing bar is, and why people want to avoid one
A shower screen support bar is the horizontal bar you sometimes see running across the top of a frameless screen, tying the glass back to a wall or to another panel. It does a real job. It also sits right across the middle of the thing you paid extra to look clean.
So when somebody asks how big a panel can go, what they usually mean is how big it can go before someone tells them they need a bar.
Why mechanically fixed brackets change the answer
A panel supported by shower screen brackets mechanically fixed into the wall structure is held by the wall, not by a channel or a bar. The Australian Glass and Window Association (AGWA), the peak body for glazing in Australia, sets out minimum fixing counts and spacings for glass wall panels in its shower screen installation guidance, and those fixings have to go into something solid.
That’s also why we won’t quote a maximum panel size over the phone. It depends on what’s behind your wall.
What still sets the limit
Three things set the limit:
- What’s behind the tiles. A bracket needs something solid to fix into. Timber stud is straightforward. Other substrates need looking at.
- The thickness of the glass. A frameless panel does structural work. Cape Byron Glass builds fully frameless from 10mm, and thicker glass spans further before it needs support.
- Getting it into the room. A large panel of toughened glass has to physically come down your hallway and around your doorframe.
A fixed panel or a full return?
A single fixed panel with an open entry, usually called a walk-in, gives you the most glass and the least hardware. There’s no standard walk in shower screen size. The panel is cut to the length of the shower, less the gap you leave to walk in. It’s the configuration people picture when they ask about big panels, and it needs a room with the length to carry it.
A full return wraps the shower on two sides. You lose a little of the open feel and gain a lot of water control, which matters more in a smaller room.
Should a shower door swing in, swing out, or slide?
A shower door should swing out or slide. A hinged door can swing in as well, but only if it also swings out, so anyone who collapses inside can still be reached.
That comes straight from AGWA’s shower screen installation guidance, and Cape Byron Glass treats it as non-negotiable.
Why an inward-only door is a real hazard
If somebody has a medical episode in the shower, they go down in a small wet space with a door in it. If that door only opens inwards, their body is now holding it shut, and the people trying to reach them can’t get the door open.
It’s not a pleasant thing to think about while you’re picking hardware finishes. So we raise it at the measure.
When a slider is the better call
A sliding door sidesteps the swing question entirely, which makes it the sensible answer in a bathroom where there’s nowhere for a door to swing into. A vanity a hand’s width from the shower, a toilet directly opposite, a door into the room that would clash: any of those and a slider is the better piece of design, not a compromise.
The trade-off is hardware. A slider has running gear that a hinged door doesn’t, and running gear is the part that eventually needs attention.
What this means in a small bathroom
In a tight room, work out the door before you fall in love with a layout. Measure the swing arc on the floor with a tape and see what it hits. It’s a five minute job that occasionally saves a whole redesign, and it’s the sort of thing we’ll walk through with you at the measure.
What if the bathroom is awkward?
It gets measured and built around, and the tricky ones are welcome. Most bathrooms have an odd corner somewhere, especially in old cottages and beach shacks that have been added to over the years.
Bath edges, bullnose tiles and wall niches
The three that come up most:
- A screen running to a bath edge. The glass has to land on a rolled or curved surface and still seal.
- Bullnose tiles. A rounded tile edge isn’t a flat face, so the fixing detail changes.
- A full-length wall niche. A niche running the height of the wall means the wall isn’t continuous where the glass wants to sit.
None of them are dealbreakers. They’re just reasons the measure takes a bit longer.
Two or three screens in the one house
Multi-screen jobs are common. Usually it’s two or three screens across a house, with one awkward one in the mix.
Doing them together means one measure and consistent hardware and finishes through the house, rather than a main bathroom that doesn’t match the ensuite.
Walls and floors that aren’t square
Most walls aren’t perfectly square, and that’s fine. Older houses move and slabs settle, so a wall out by a few millimetres over two metres is normal. A screen built to the real numbers sits properly in a wonky opening. One built to assumed numbers leaves a wedge-shaped gap at one end, which is where the silicone starts doing work it was never meant to do.
What to sort out with your tiler before we measure
A short list, and it saves everybody a return visit:
- Tiling finished, including the hob and the floor. We measure to the tile.
- Square walls and corners. If a wall or floor runs out, the glass has to be cut out of square to suit.
- Waterproofing signed off. Every fixing hole goes through the membrane, so it needs to be sound.
- The floor fall going the right way. Water should run to the waste, not to the doorway.
- Where the niche and the mixer are landing. Both affect where glass can sit.
Ring us before the tiler starts, so the walls and corners are set up for the glass. Once the tiles are down, nothing about them can change.
Planning a bathroom you can still use in twenty years
If you’re renovating anyway, now is the easiest time to make the bathroom work for you later. A step-free entry is simple to design in and hard to add afterwards.
Step-free entry, without it looking clinical
A step-free shower is one you walk straight into with no hob to lift a foot over. Done well it just looks like a modern bathroom, because there’s no hob breaking up the floor.
It pairs naturally with a large fixed panel, since a walk-in and a step-free entry are solving the same problem from two directions. Add a decent mirror and good light and the room reads as a design decision rather than a concession.
The hob that quietly becomes a trip hazard
A stepped hob is the standard way shower bases have been built for decades and there’s nothing wrong with it. The catch is that it’s a raised edge in the wettest room in the house, and what feels like nothing at forty is a real trip hazard at seventy-five.
Why the out-swing rule matters even more here
An out-swinging door matters most in a bathroom built for someone who might need help, because whoever comes to help can still get the door open.
Designing it in now beats retrofitting later
Retrofitting a step-free entry usually means the floor comes up, which means waterproofing and tiling, which means the room is out of action. Building it in during a reno you’re already doing avoids all of that.
You don’t have to commit to a fully accessible bathroom. Getting the entry and the door right is a good start, and the rest can wait.
Frequently asked questions
What is the standard shower screen size in Australia?
There isn’t a standard one, and that’s the honest answer. Prefabricated screens come in set sizes built to suit common shower bases, so they’ll fit a base of matching dimensions, but they aren’t built for your bathroom. A made-to-measure screen is cut to the opening you have, including the bits that aren’t square. If you’ve been searching standard shower screen size to work out whether yours is unusual, the more useful question is what your opening measures, and that’s a tape measure and five minutes.
Do you work with builders and bathroom renovators?
Yes. Cape Byron Glass works alongside bathroom renovators, plumbers and builders, and plenty of them recommend us to their clients. On a glass shower screen installation in a reno or new build, the screen can’t be ordered until the tiling is finished. Tell your builder early, so the manufacturing time is in the schedule rather than landing at the end.
“As a local tiling sub-contractor I can say it’s always been a pleasure working with the lads from Cape Byron Glass.”
Adam Spear, Google review
Can a shower screen be replaced between holiday rental bookings?
Usually, with a bit of planning. The screen is made off site, and the install itself takes a couple of hours, so book the measure early and time the install for a gap between guests. Ask the installer on the day when the shower is ready to use.
Book A Free Measure And Quote
At handover, ask about seals and cleaning. They decide how long a screen stays looking new.
If you’re planning a new shower screen, the useful next step is a free measure. It’s when the vague questions turn into real answers: how big the panels can go, which way the door opens, and when it can be in.
Give us a ring on (02) 6685 8588. If you’d rather get things moving before then, send photos of the bathroom and rough measurements of the opening and we’ll tell you what’s likely to work in the space.
And if it’s for Christmas, book the measure early. A shower screen installation has manufacturing time in the middle of it and a measure and a quote in front of that, so the calendar goes faster than people expect.
We look after Byron Bay, Ballina, Tweed Heads, Murwillumbah, Coolangatta and Currumbin, with showrooms at 13E Acacia St, Byron Bay and 1/2-8 Blundell Blvd, Tweed Heads South. If you’re just outside these spots, give us a ring anyway. Chances are we can still help.
Written by the team at Cape Byron Glass.
Disclaimer: This article is general information only. Every bathroom is different, so get yours measured and assessed before you decide.
